See the job in 3D.
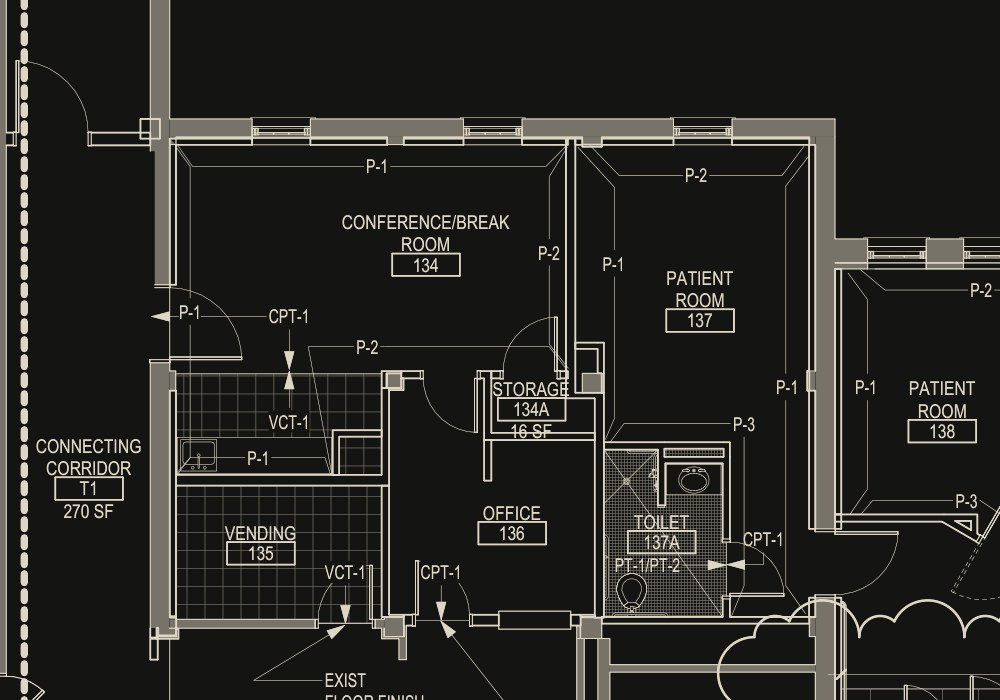
One button opens the sheet in 3D: floors in layers, base at height, wall tile on the side it's tiled, openings cut out and trim on the exact edges. Click anything for its finish, its quantity and where that came from.
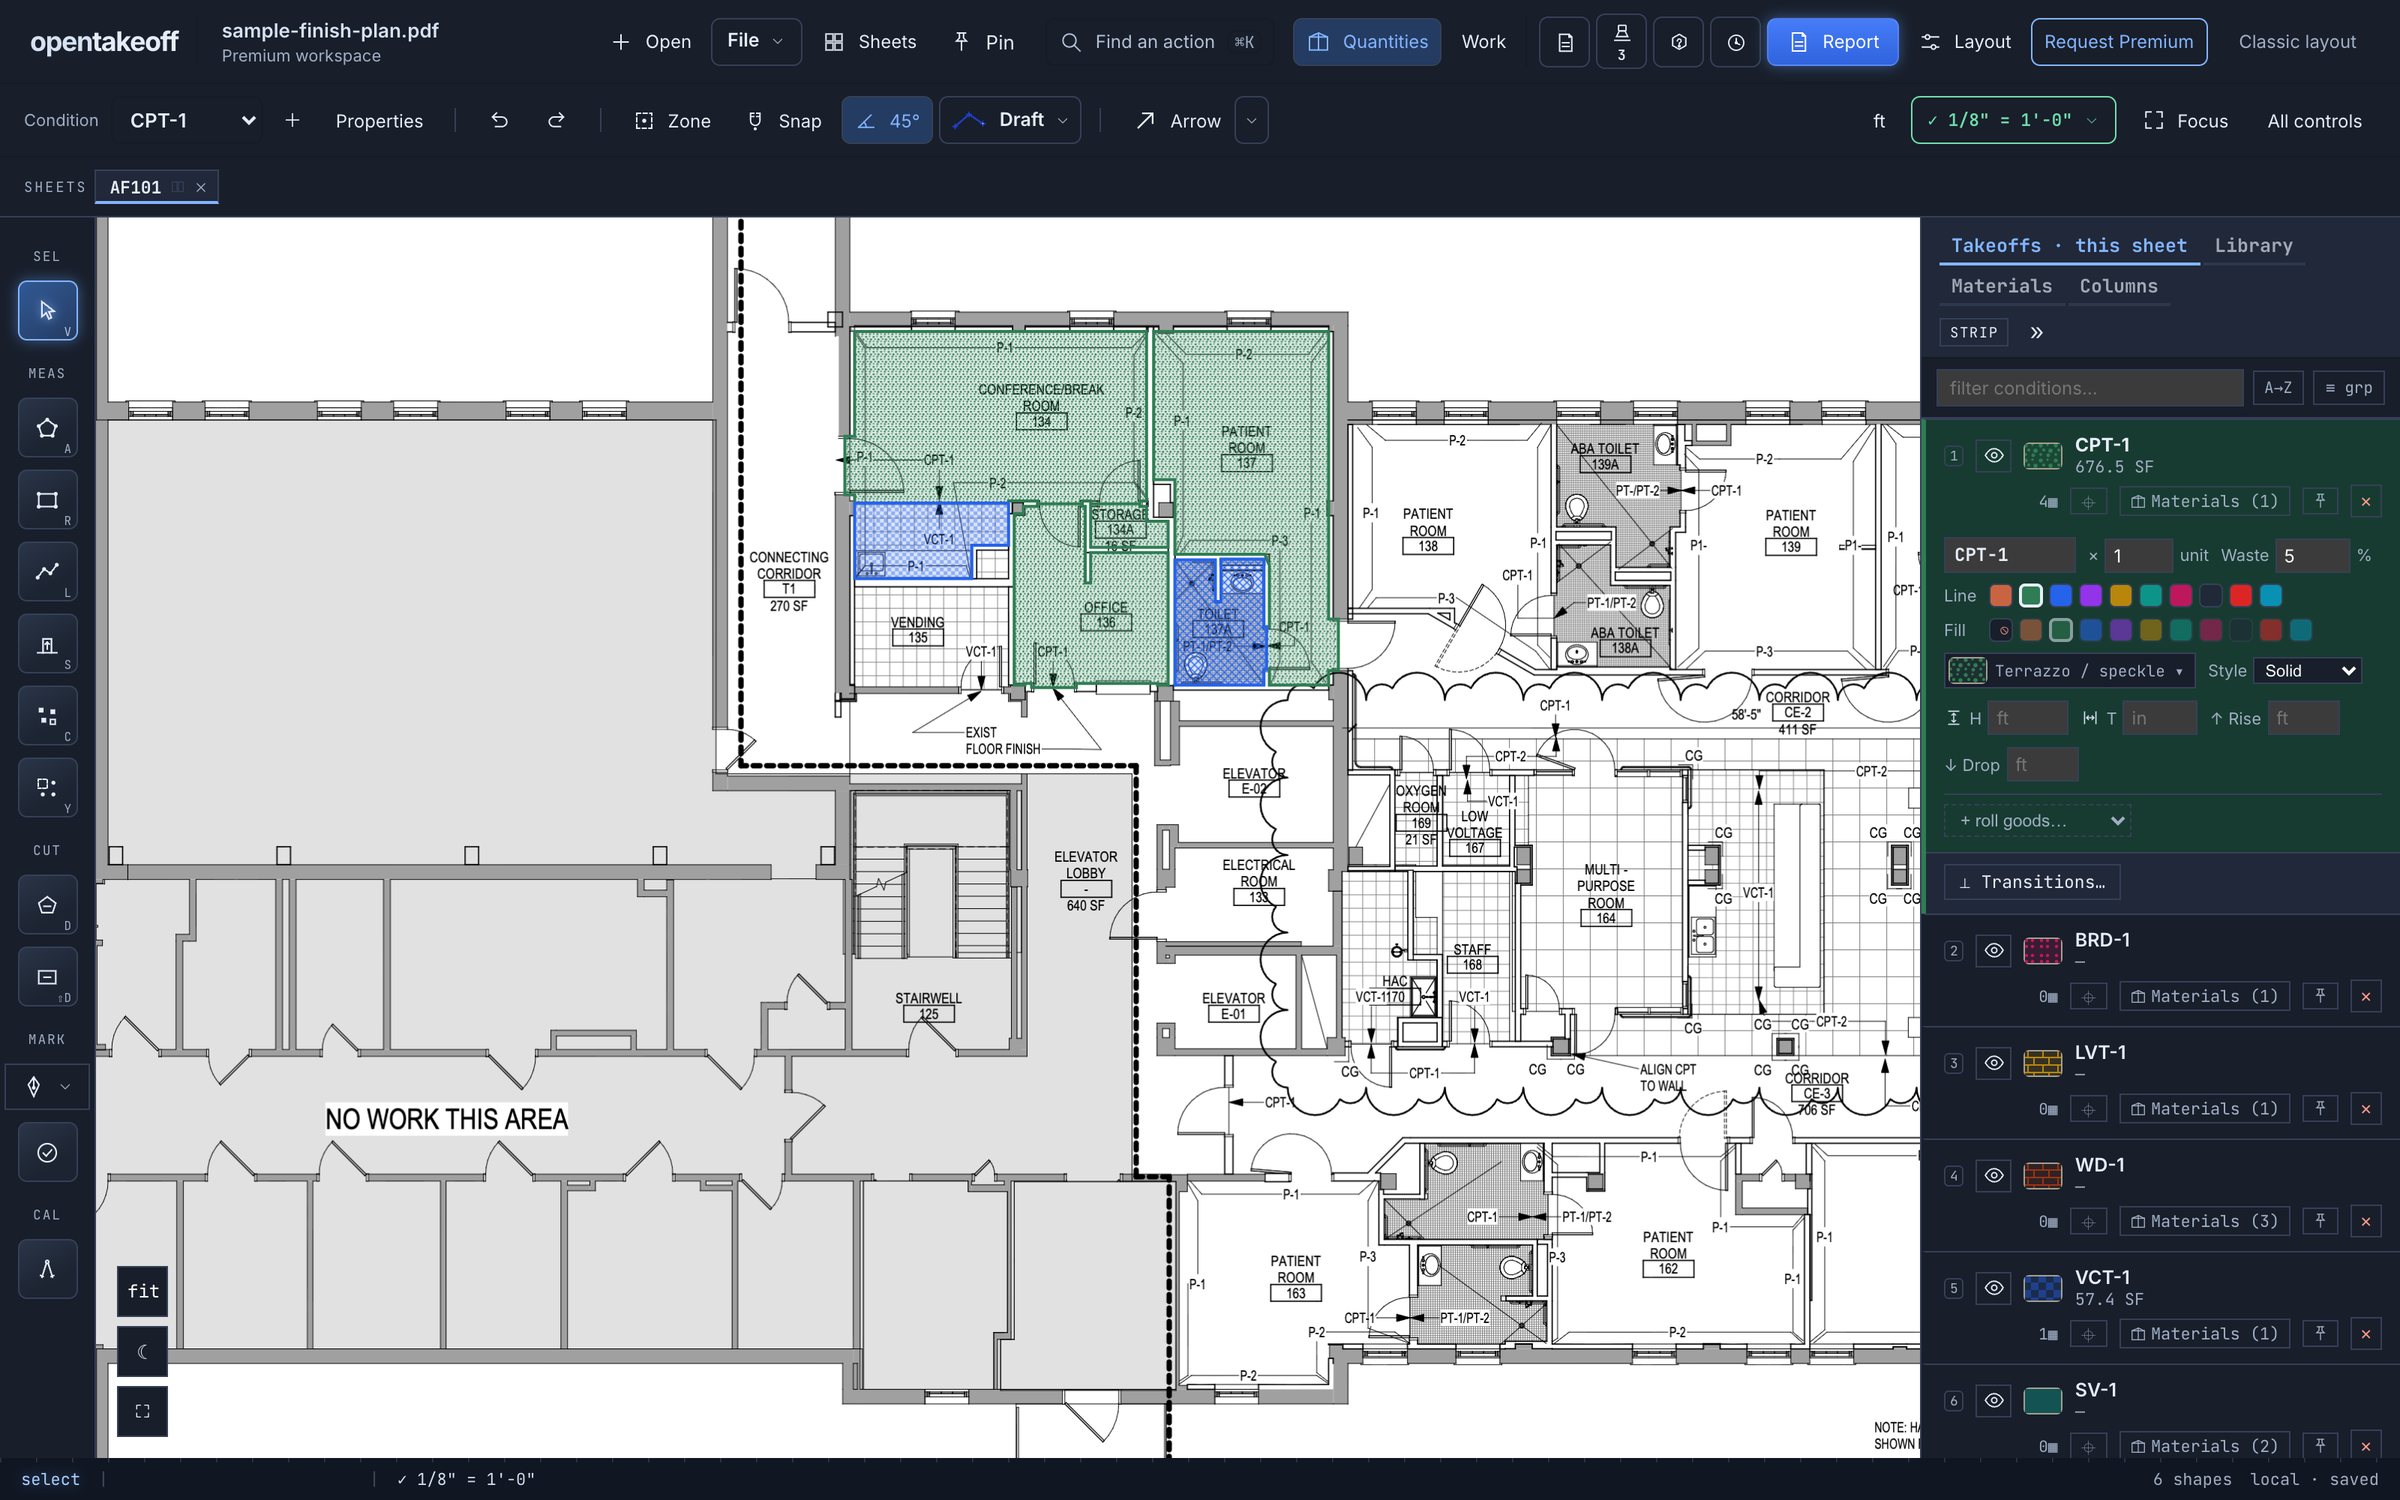
Measure construction plans in your browser, or hand the job to an AI agent. Every quantity keeps its scale, its method and who drew it.
Before a job can be priced, someone measures the drawings: square feet of floor, feet of wall base, how many fixtures. It happens on every bid. By hand, it takes hours.
| No. | Quantity | Unit | Covers |
|---|---|---|---|
| 01 | Area | SF · SY | Floors, ceilings and walls |
| 02 | Length | LF | Base, trim, transitions, conduit |
| 03 | Count | EA | Fixtures, devices, doors |
| 04 | Scale | 1/8" = 1'-0" | Read off the sheet, confirmed by a person |
| 05 | Waste | % | Added per finish, only to the order |
| 06 | Proof | Marked set | Every measurement drawn on the plans |

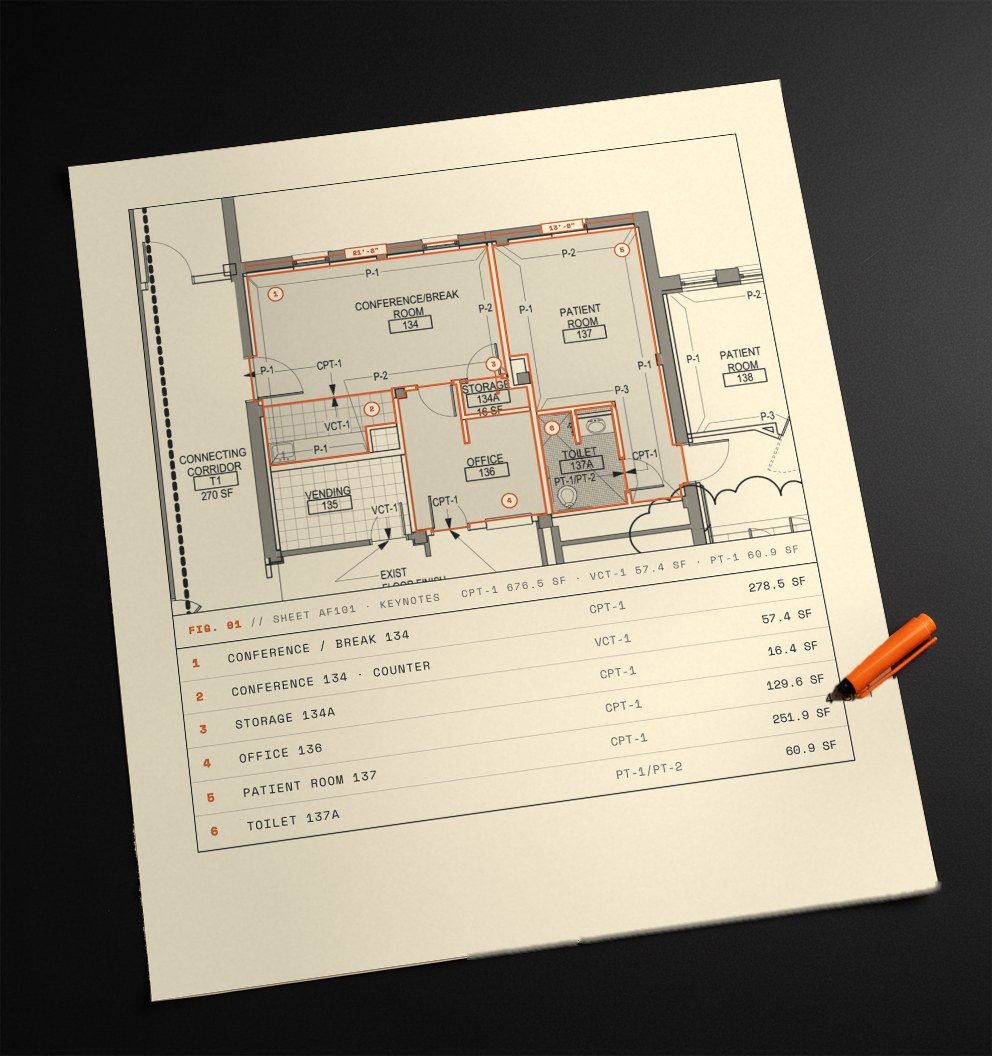
| 1 | Conference / break 134 | CPT-1 | 278.5 SF |
| 2 | Conference 134 · counter | VCT-1 | 57.4 SF |
| 3 | Storage 134A | CPT-1 | 16.4 SF |
| 4 | Office 136 | CPT-1 | 129.6 SF |
| 5 | Patient room 137 | CPT-1 | 251.9 SF |
| 6 | Toilet 137A | PT-1/PT-2 | 60.9 SF |
An estimator works the canvas. An AI agent works the same engine through its tools. Same math, same record, same marked set.
Drag in a plan set, set the scale, trace each room. No install, no account. Plans stay on your computer.

Claude, Cursor or any MCP agent reads the sheet, sets the scale, measures the rooms and hands its work back for review.
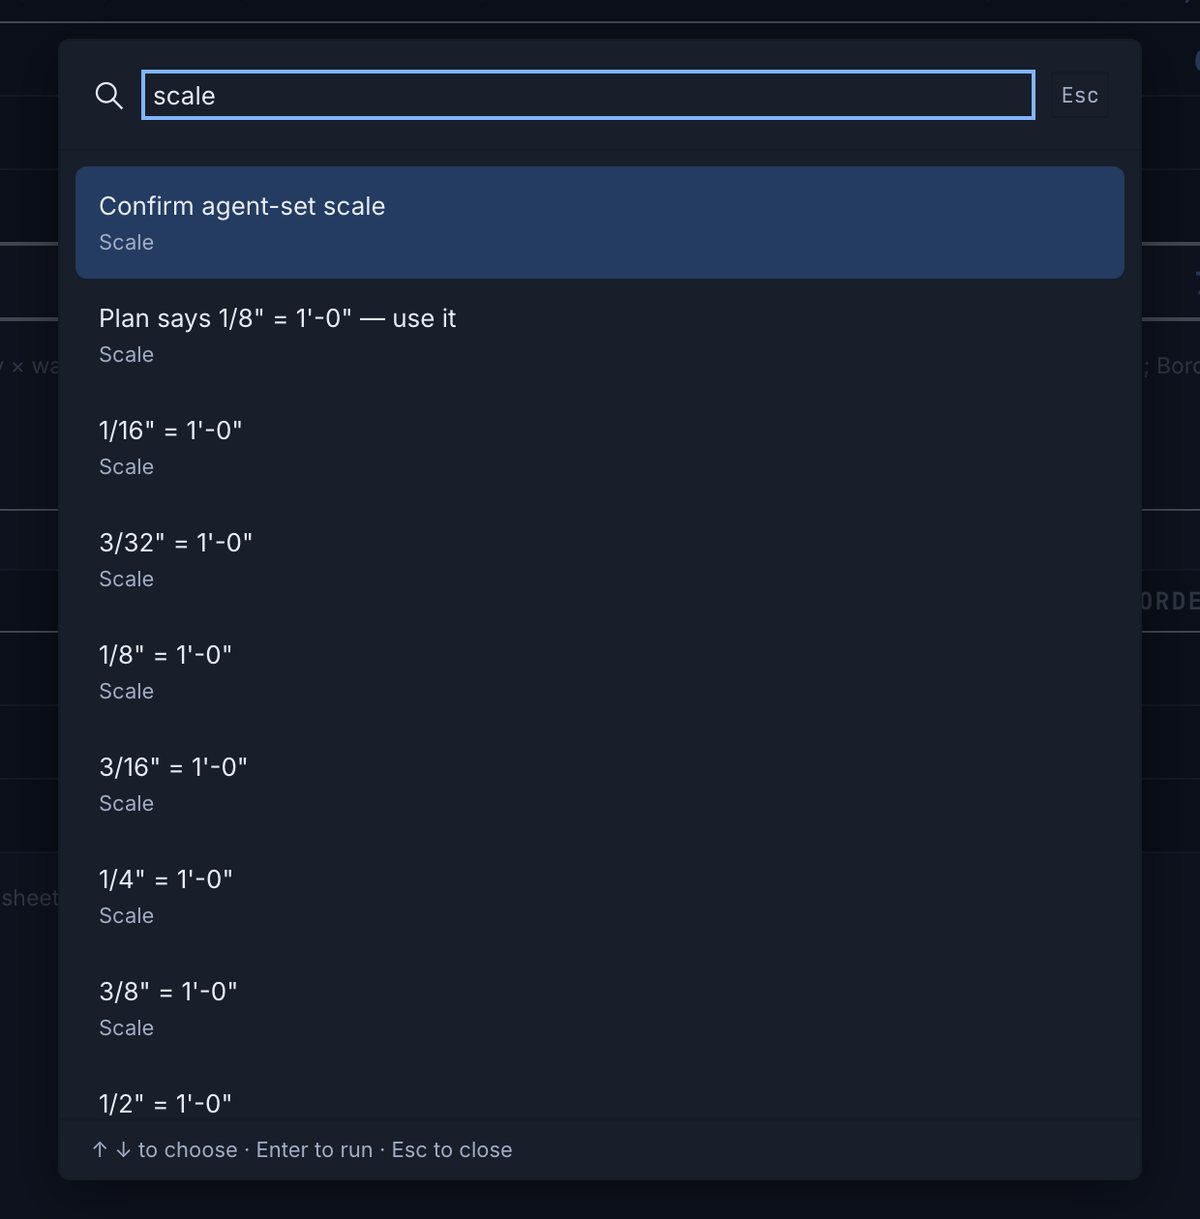
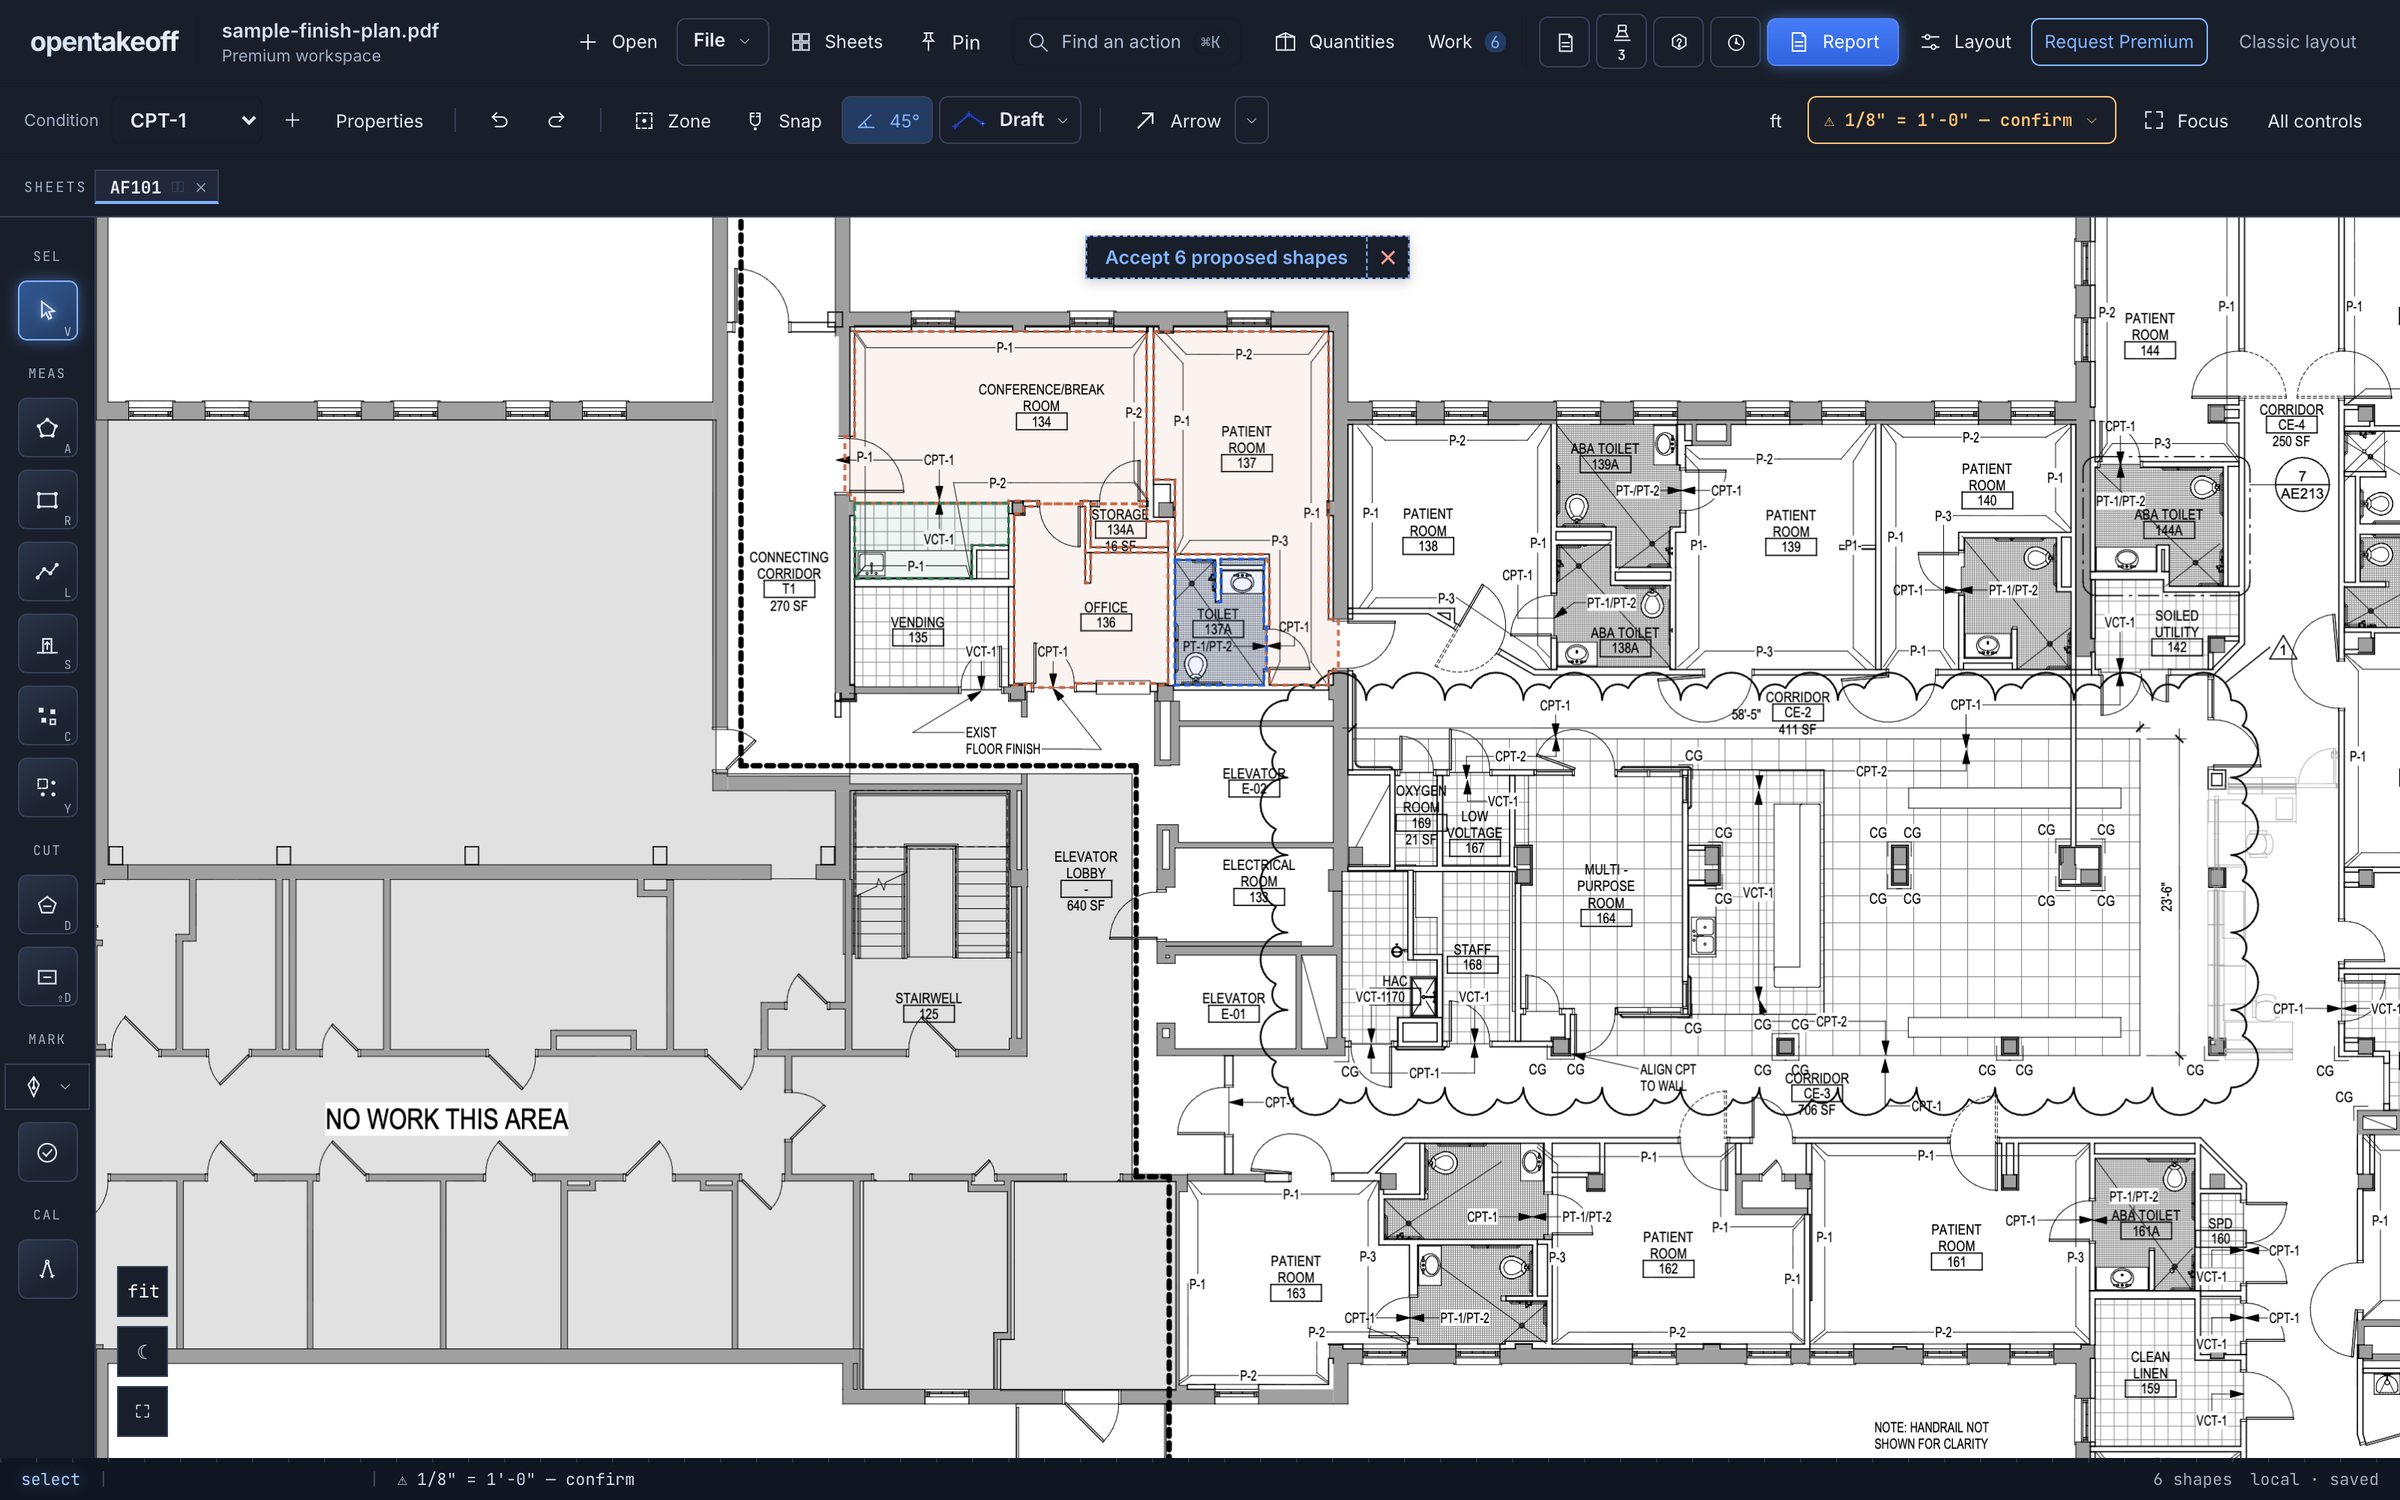
› load_plan plans/clinic.pdf ✓ AF101 · scale note found: 1/8" = 1'-0" › set_scale use_detected ! scale set · waiting for a person to confirm › measure_polygon × 6 rooms · wall faces ✓ CPT-1 676.5 SF · VCT-1 57.4 SF · PT-1 60.9 SF › view_sheet overlay · check the work › export_marked_pdf → exports/clinic-marked.pdf ✓ 6 shapes sent for review · 0 approved
Run the takeoff, dispatch an agent, sign off its work, mark up the set, and ship what comes out.
Drag a PDF or a zip of the whole set onto the app. It opens in your browser. Nothing uploads.
The app reads the scale printed on each sheet. Accept it, then press K and check one known dimension.
Pick a finish, press A, click each corner on the wall face, press Enter.
Open Report for totals by finish. Export Excel, CSV or the marked-up PDF.

Claude Code, one line. Node 20 or newer.
Cursor, Claude Desktop and others take this config.
Name the plans and the scope.

File → Import takeoff, on the file the agent saved.
An agent-set scale shows in amber until a person confirms it.
Agent shapes stay dashed until accepted. Drag a corner to fix one. The agent's original is kept on record.
Accept the batch. Outlines turn solid. The report and the marked set are ready to send.

Box one symbol or tag on the sheet.
Sweep finds every match on the sheet and numbers it. Check the list.
Cloud every match with one note. One undo takes the batch back.
| No. | Deliverable | Contents |
|---|---|---|
| 01 | Quantities | SF, SY, LF and EA by finish, with waste added to the order |
| 02 | Buy list | Adhesive, primer and more, from coverage rates, rounded to whole units |
| 03 | Roll goods | Carpet and sheet vinyl figured as cuts, with roll length, rolls and seam LF |
| 04 | Marked set | A PDF with every measurement drawn on the plans |
| 05 | Exports | Excel, CSV and JSON for your estimate or your own tools |

The app and the agent server are free and open source. Premium is built; pricing isn't set yet, so tell us what you bid and we'll run it on your plans.
30 minutes with Michael Edlin. He bids commercial flooring into 13 states, and OpenTakeoff is the tool he wrote to do it.
Yes. The app, the agent server and the source are free under Apache-2.0, including for commercial work. Premium features will be paid. The free version stays free.
No. The app runs in your browser and saves projects on your computer. If you connect an AI agent, its provider sees the measurements and page images the agent asks for, under that provider's terms.
It was built for flooring and measures anything on a plan: area, length, wall surface and counts. It's used for drywall, paint, tile, concrete and electrical too.
Any agent that speaks MCP, including Claude Code, Claude Desktop and Cursor. The server runs on your machine with one command.
Every shape shows how it was measured. Agent work stays in review until you accept it, and the marked set shows exactly what was counted.
Yes. Everything in the Premium section is built and running in the app today. The advanced computer vision models are the part still in the lab. Pricing isn't set yet, so book a call and we'll run it on your plans.